
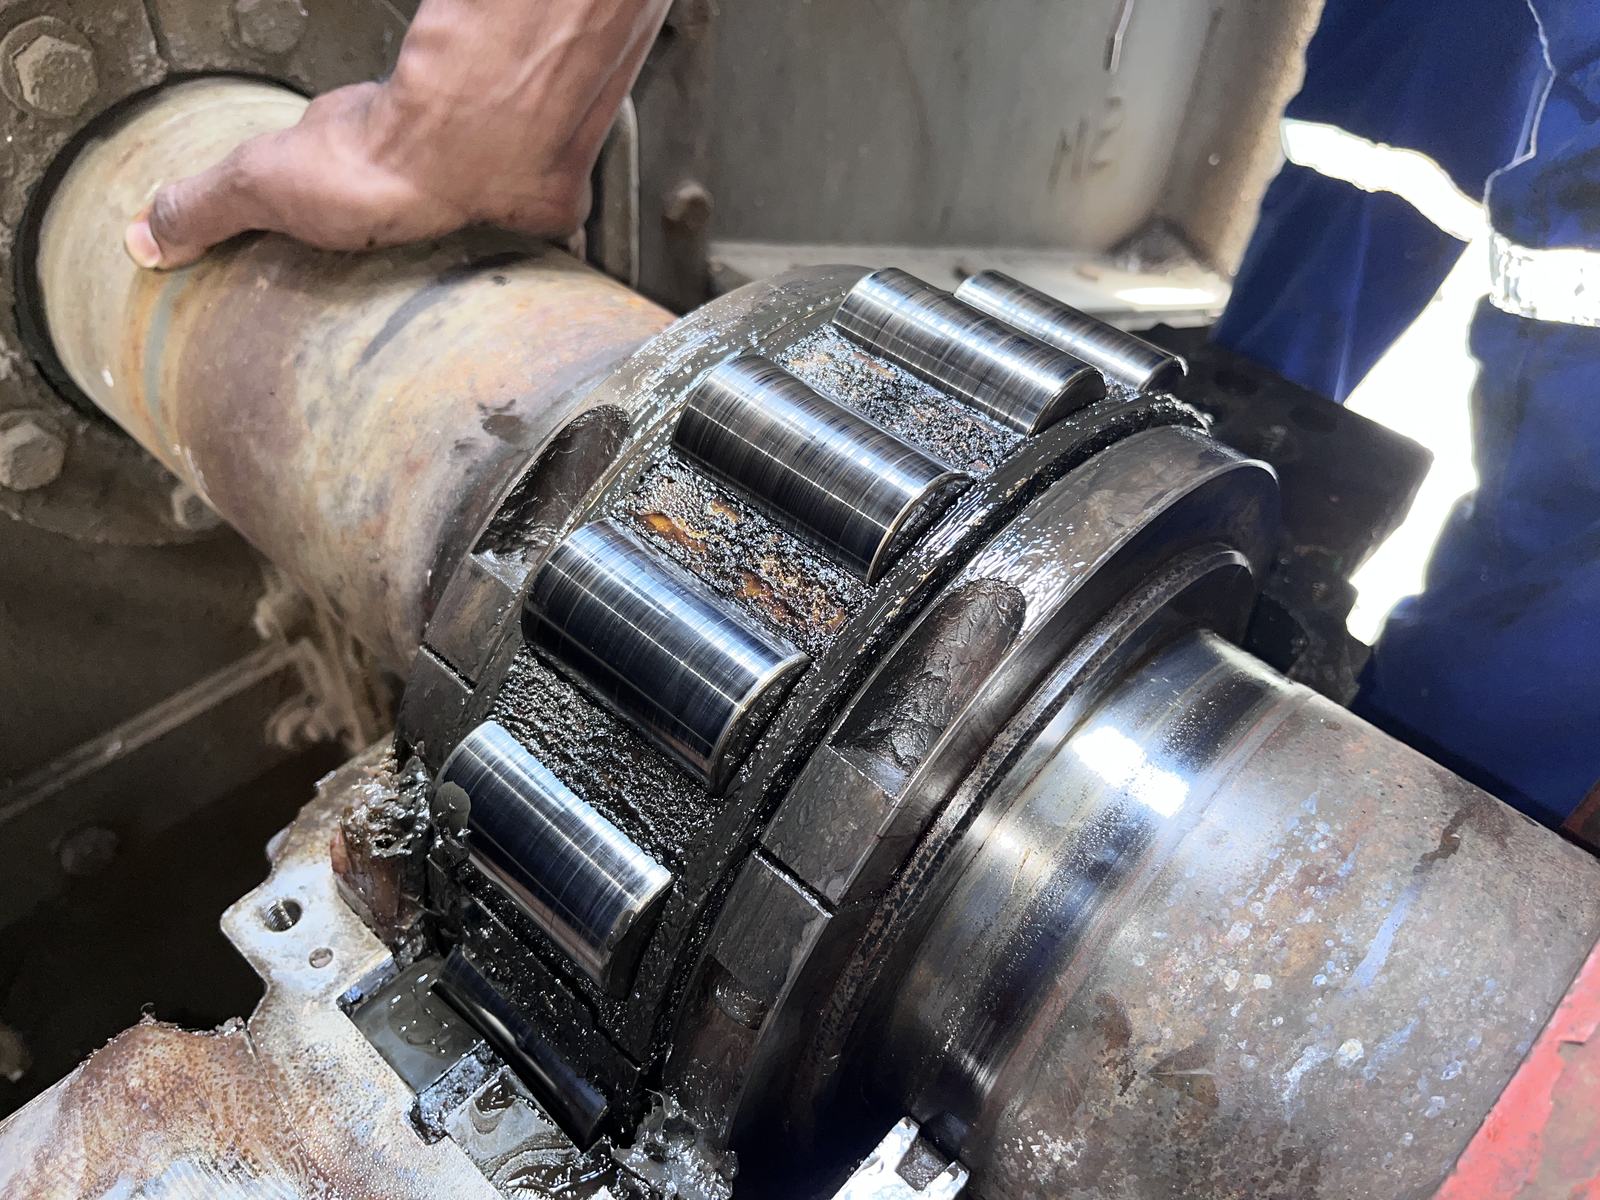
Visual Testing (VT)
Systematic visual inspection — the foundation of every NDT programme — catching surface defects, corrosion and installation issues at a glance.
How it works
Visual Testing (VT) is the most fundamental non-destructive method, and often the first line of defence: a trained inspector systematically examining a component or structure for surface defects, corrosion, misalignment, wear and installation issues.
Simple as it sounds, VT catches a large share of real-world defects long before they need any other test method — and it's the first step in almost every inspection VibroCon performs, whether or not a more advanced technique follows.
What our VT inspection covers
- Systematic surface condition assessment
- Corrosion, wear and mechanical damage identification
- Weld visual acceptance criteria checks
- Installation and fit-up verification
- Photographic reporting for every finding
Signs it's time for VT inspection
A routine or statutory visual inspection requirement
Ageing equipment due for a general condition check
Pre-service or pre-commissioning verification
A visual second opinion before deciding on further NDT
Common questions about VT inspection
Is Visual Testing really a formal NDT method?
Yes — it's a recognised, standardised inspection method (often coded VT in inspection standards), with defined acceptance criteria, not just a casual look.
Does VT replace other NDT methods?
No — it's usually the first step, used to identify areas that need MT, PT or UT for a closer look, and to catch obvious defects quickly and cheaply.
What does a VT report include?
Photographic evidence, a description of every finding, and an assessment against the relevant acceptance criteria or code.